 Completed
Ahmedabad, Gujarat
Grinding Media Foundry Campus
For a leading grinding media manufacturer
- Furnaces
- 3 melting + 3 holding
- Heaviest crane
- 30 / 50 MT EOT
- Clear height
- 15m, crane rail at 10m
- HT supply
- 11 kV, 2 transformers
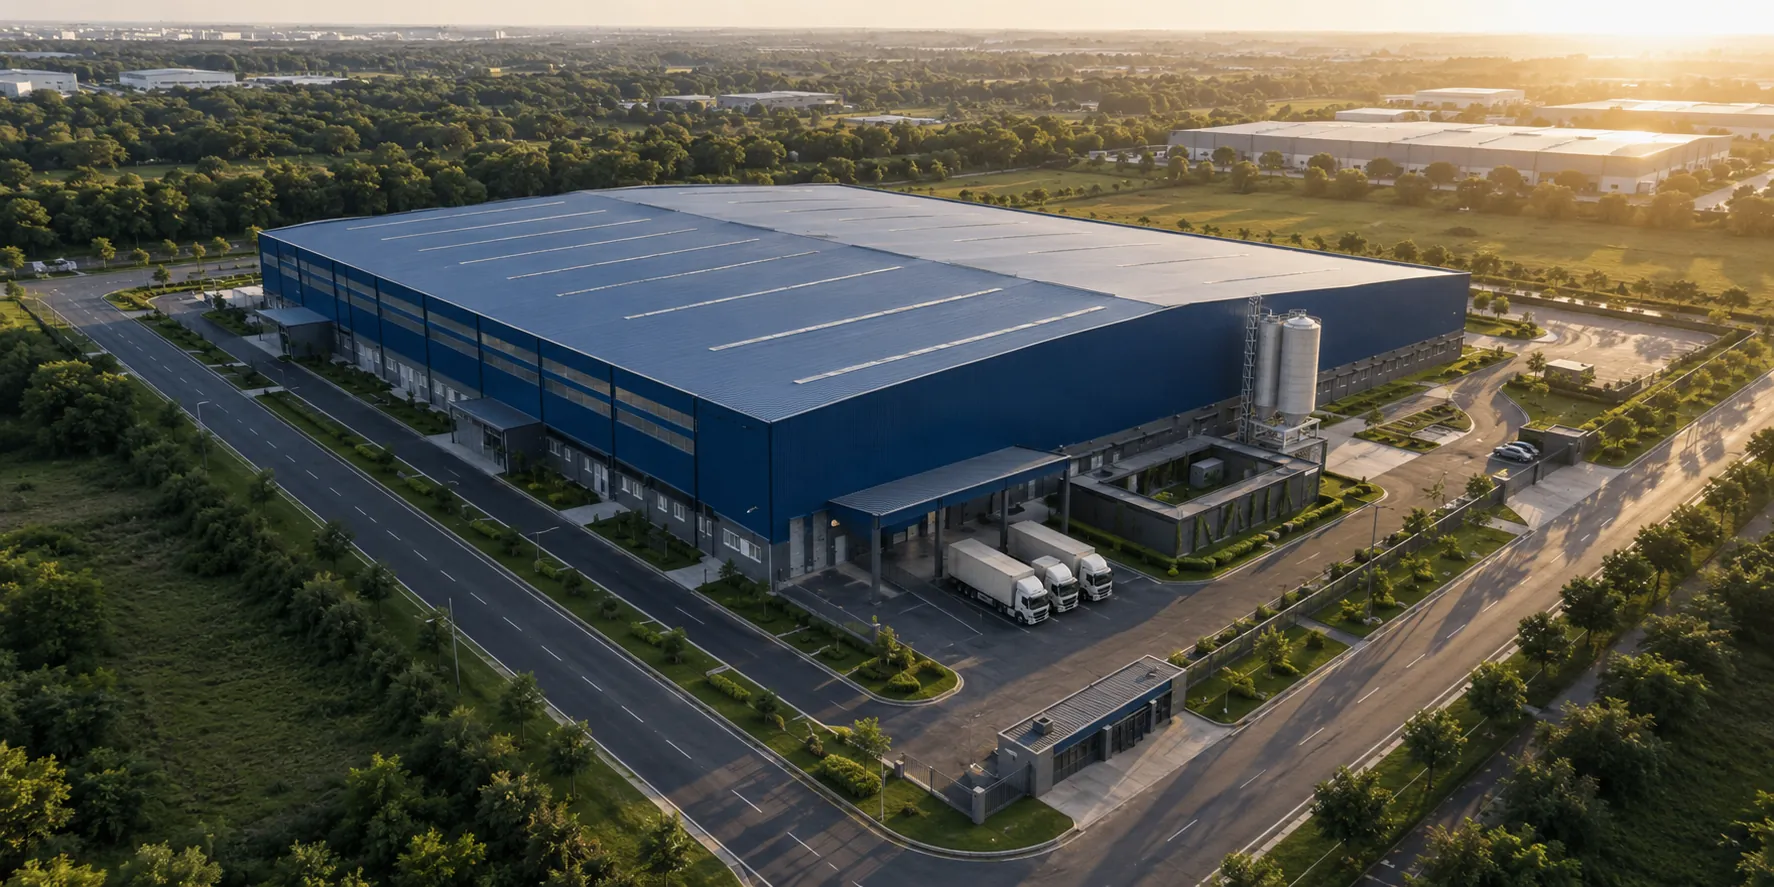
Architecture, Structural Design, MEP and Project Management for manufacturing facilities across India.
From high-chrome foundries and precision machining plants to large-scale recycling and vaccine campuses.


Industrial facility design and delivery — from an empty plot to a plant in production.
Campus layout, material flow, utility corridors and land reserved for phases you have not designed yet.
Building envelope, admin and amenity blocks, facade, daylight and ventilation, statutory compliance.
Machine placement, line balancing, clearances, floor loading specification and future handling provision.
PEB frames, crane gantries and machine foundations, with coordinated electrical, HVAC and utility design.
Clash detection across structure, services and equipment. LOD 200–500, photorealistic renders and walkthroughs.
Contractor coordination, site supervision, quality control and cost tracking through to commissioning.
Purpose-built industrial facilities engineered across 12 specialized sectors
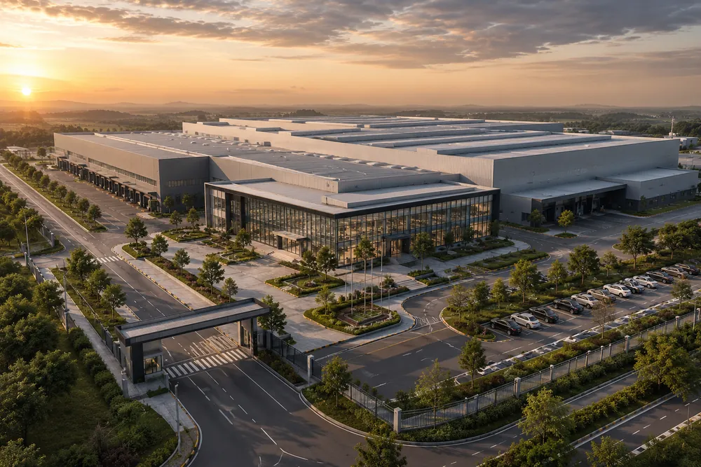

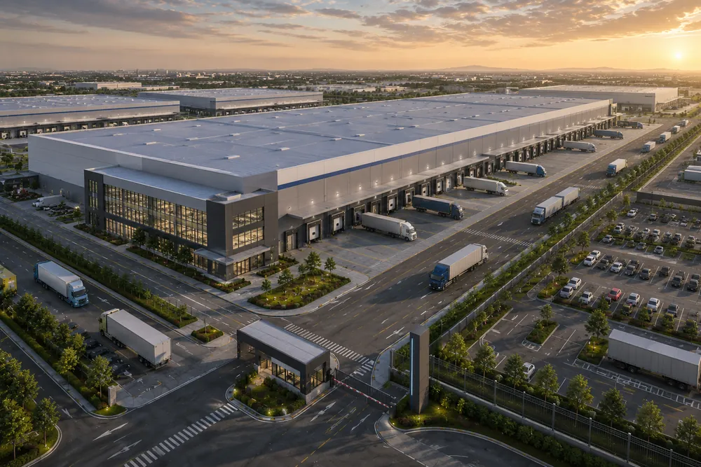
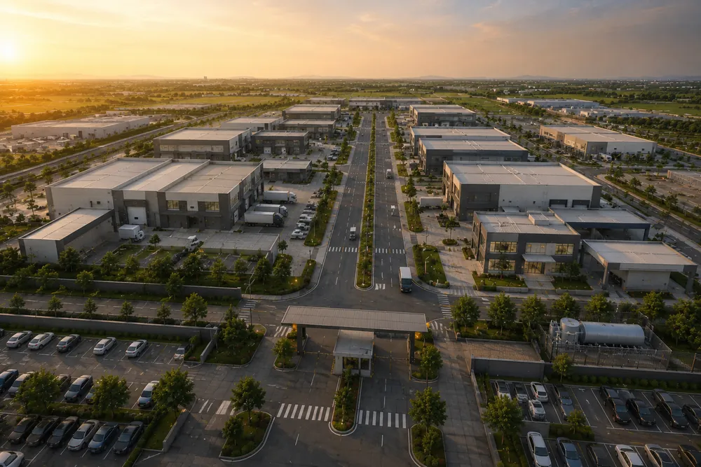
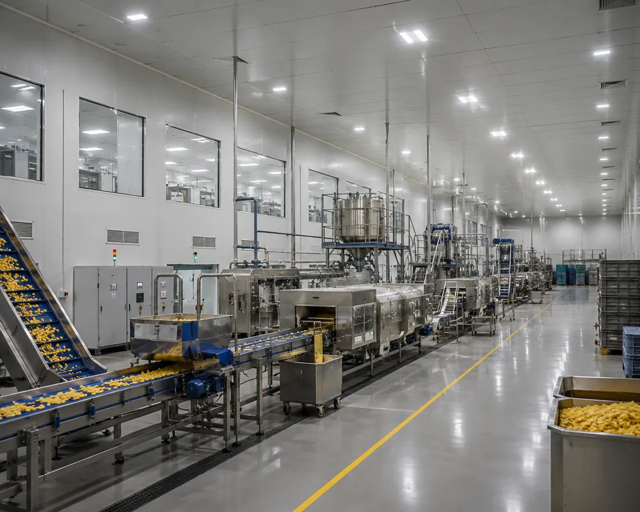
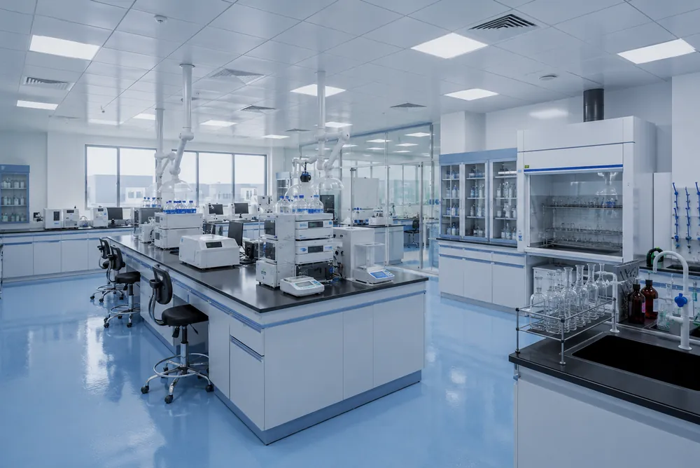
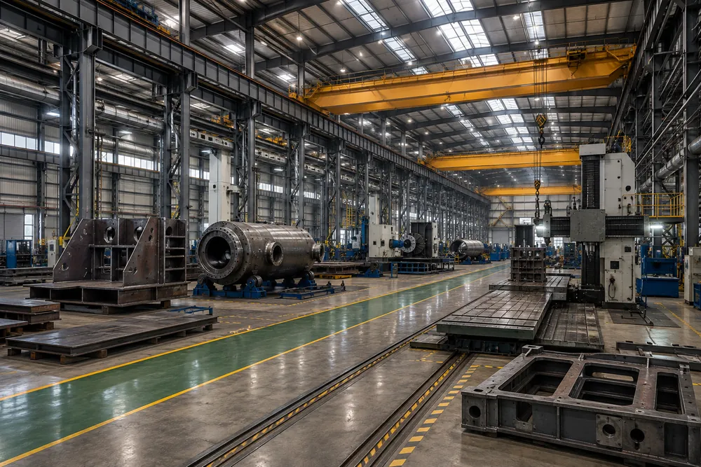
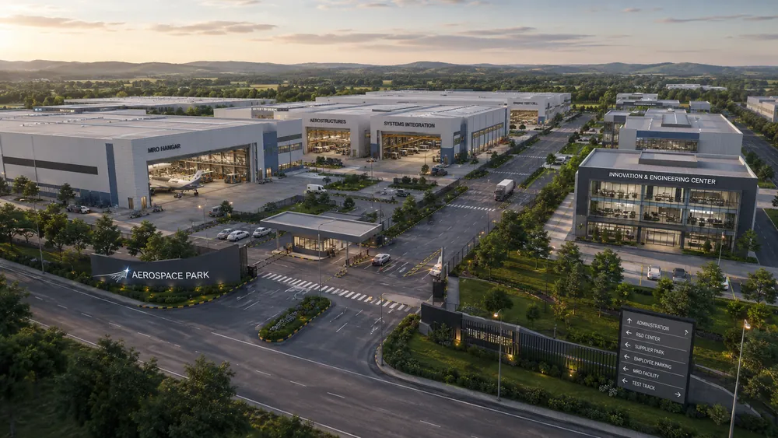
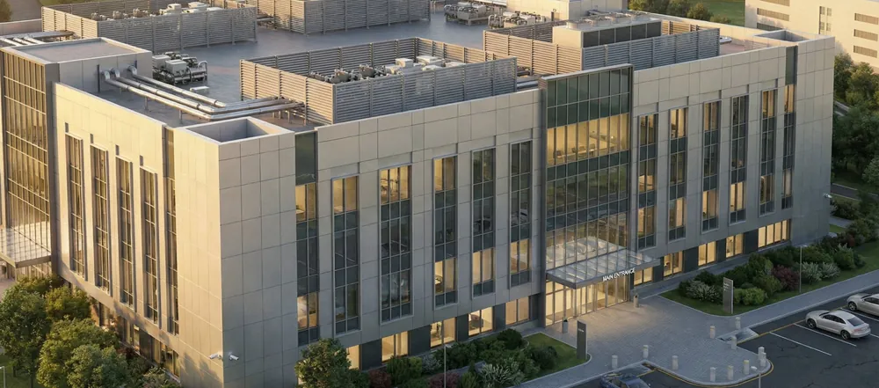
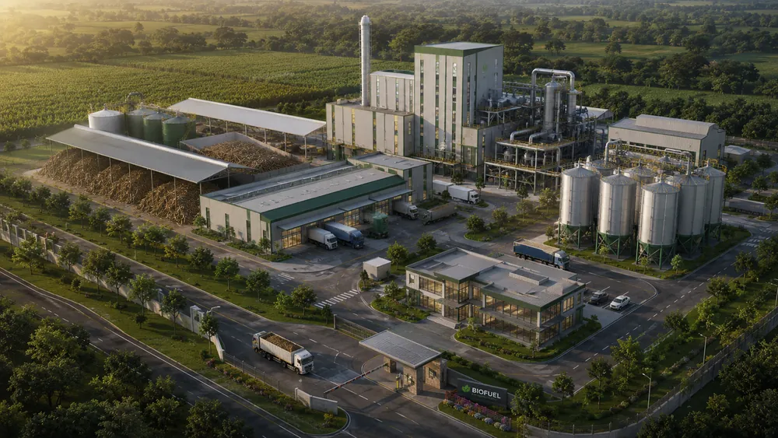
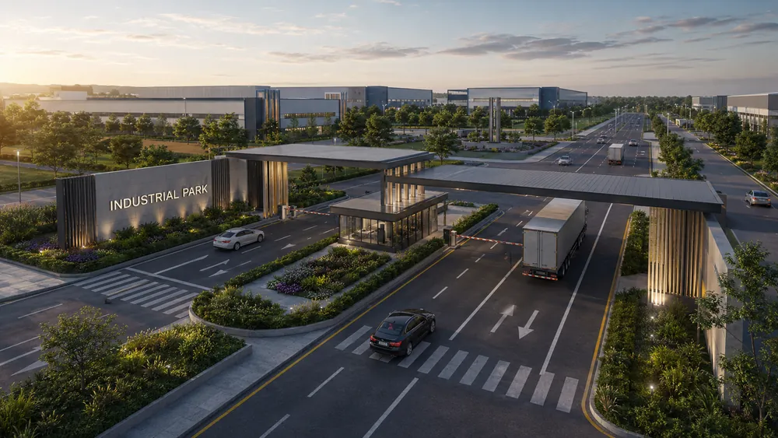
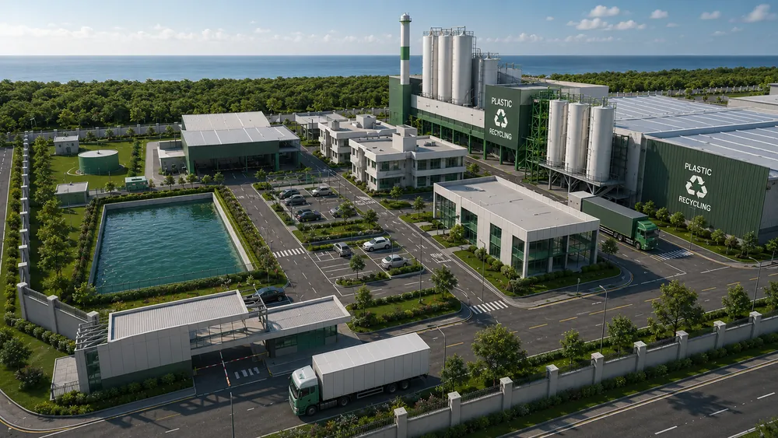
Flagship industrial facilities in detail — the engineering decisions, and why they were made.
CompletedAhmedabad, Gujarat
For a leading grinding media manufacturer
 Completed
Solapur, Maharashtra
For an automotive camshaft manufacturer
 Under Construction
Krishnagiri, Tamil Nadu
For a major post-consumer PET recycling manufacturer
 Under Construction
Kilinto Industrial Park, Addis Ababa
For Ethiopia's national vaccine manufacturing programme
Process-driven frameworks, machine layout strategies, and spatial calculations from our industrial engineering practice.
 Facility Planning
Designing a precision machining unit is much more than deciding where to place CNC machines inside a factory building. A well-designed machining facility must bring together production planning, machine selection, process flow, material movement, quality control, utilities, safety, storage, maintenance and future expansion into one coordinated facility design.
 Plant Layout
A CNC machining plant is not simply a large industrial building filled with machines. The way CNC machines, raw materials, tooling, inspection areas, storage, utilities and material-handling routes are arranged has a direct impact on production efficiency, operator productivity, safety, maintenance and future expansion.
 Space Planning
One of the first questions asked when planning a new machining facility is: "How much space do I need for my CNC machining plant?"
 Facility Planning
Industrial architecture is the specialized discipline of designing buildings and campuses where manufacturing, warehousing, and heavy engineering take place. Unlike commercial or residential architecture, which prioritizes aesthetic form and human occupancy comfort, industrial architecture starts from the inside out—treating the manufacturing process as the primary client.
 Facility Planning
Foundry facilities represent one of the most demanding environments in industrial engineering. Molten metal above 1500°C must be handled with absolute safety, while heavy raw materials (scrap, pig iron, ferroalloys, silica sand) circulate continuously alongside intensive heat, dust, and toxic fumes.
 Facility Planning
Expanding an existing manufacturing facility (brownfield expansion) is significantly more complex than building on a clean greenfield plot. While market demand signals the need for higher output, expanding without a disciplined engineering audit can cause active production shutdowns, overloaded power substations, and statutory building violations.
 Facility Planning
Designing an industrial plastic recycling and polymer reprocessing facility is an intensive multidisciplinary engineering challenge. Modern recycling plants—especially post-consumer PET bottle processing (R-PET), HDPE containers, and PP raffia—are no longer small scrap yards; they are multi-acre chemical and mechanical processing complexes operating continuous washing lines, intensive effluent recycling, and high-throughput extrusion.
We design manufacturing facilities around the process they have to house — not the other way round. Every project is modelled in BIM before construction, so clashes between structure, services and process equipment are resolved in the model rather than on site. That is where our 10–15% construction cost saving comes from. We take on 2–4 large projects a year, deliberately, so senior people stay on every one of them.
Designed Area
Combined team experience
Architects, Engineers and PMC
Typical project value
Not generalists who also take industrial work.
Co-Founder and Principal Advisor
40+ years in MEP engineering, industrial piping and utility infrastructure
Co-Founder and CEO
12+ years; B.E. Mechanical, M.Sc. Electrical & Electronics, University of Nottingham
Co-Founder and CTO
12+ years; B.Arch, M.Plan Urban and Regional Planning
Head of Structural Engineering
Licensed Structural Design Engineer in Maharashtra, Gujarat, Telangana and Karnataka; 15+ years
Based in Pune, delivering across India. Projects completed or in progress in:
Actively pursuing work across Maharashtra, Gujarat, Karnataka, Tamil Nadu, Andhra Pradesh and Madhya Pradesh. We also support projects in Africa and the USA.
Tell us the plot and what you intend to manufacture, and you will get a specific answer rather than a brochure.
Address
Vishwakalpa Building, Mula Nagar, Sangvi, Pune, Maharashtra 411027, India
Phone
+91 91757 61066Office Hours
Monday – Saturday, 8:00 am – 5:00 pm